What We Build
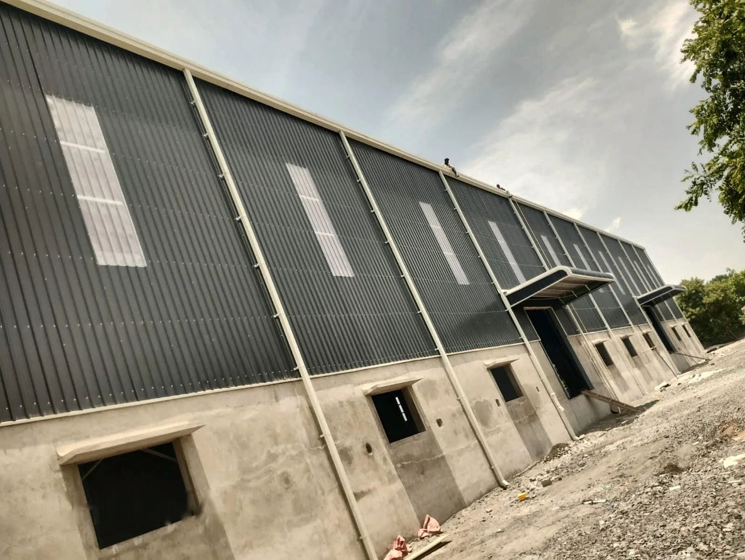
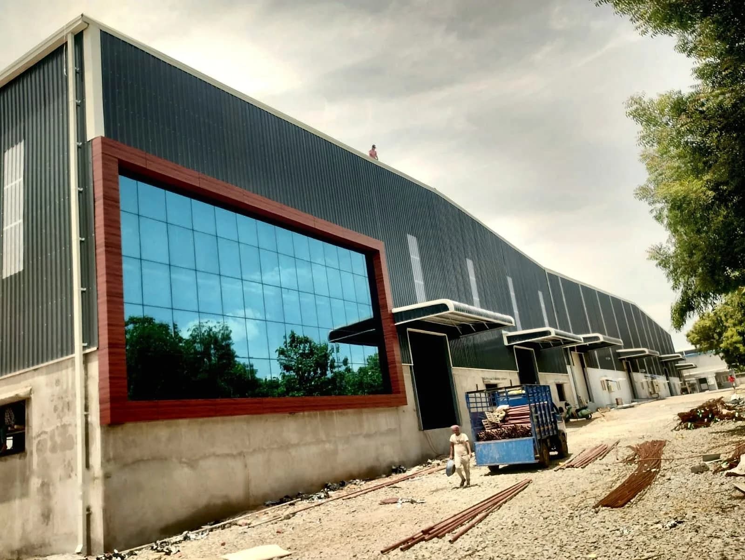
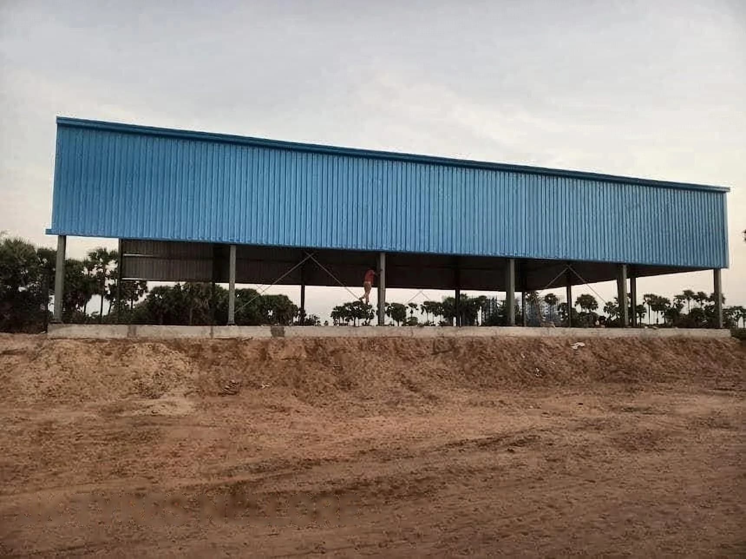
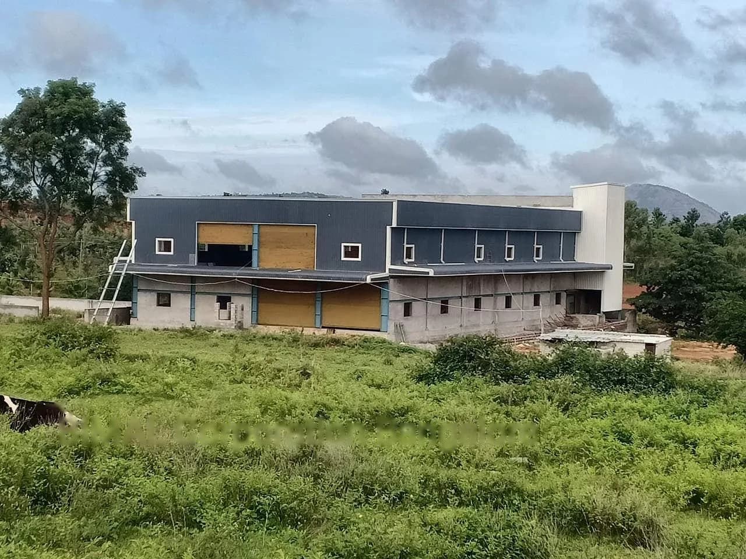
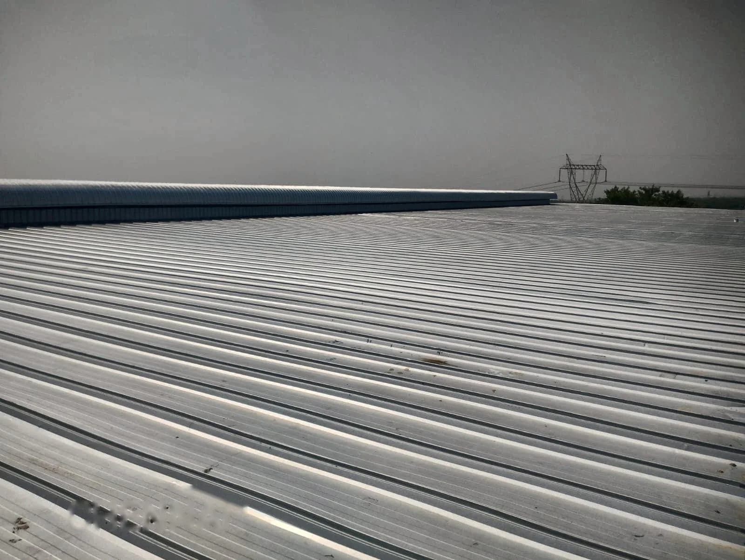
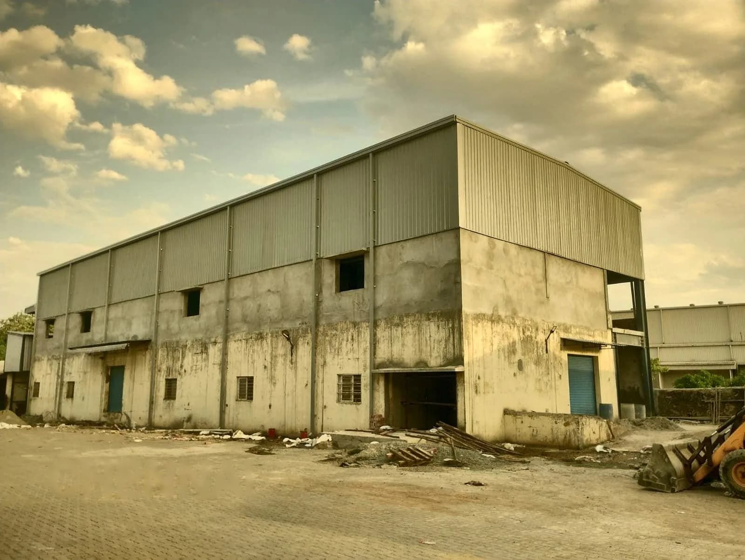
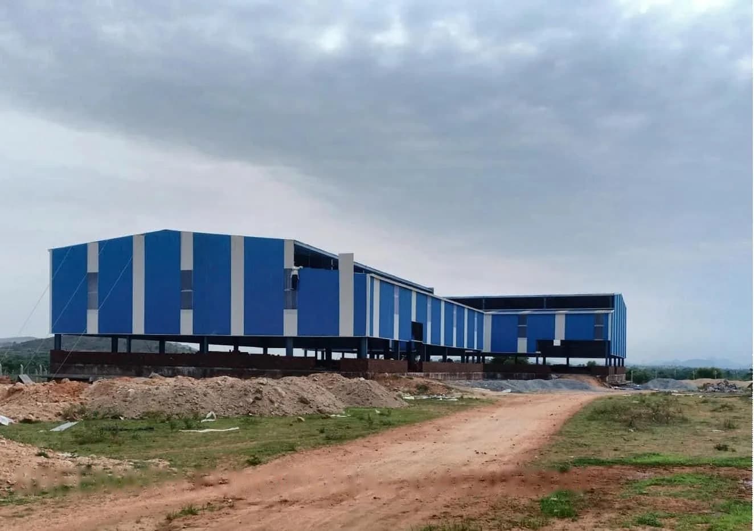
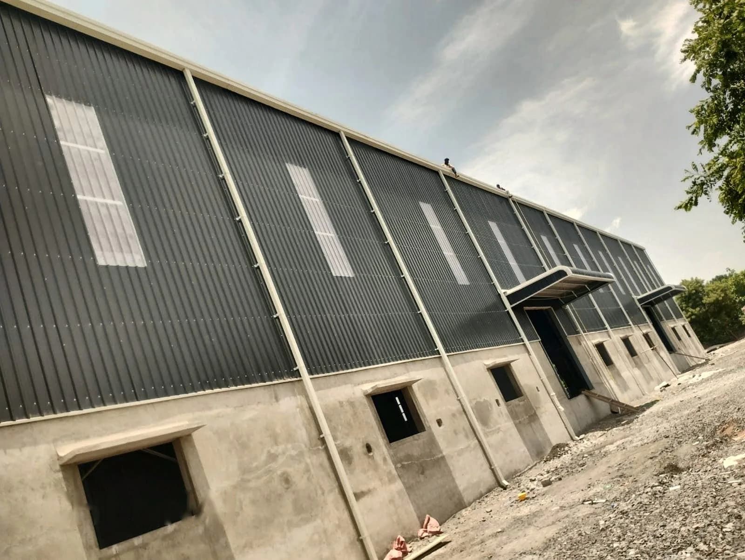
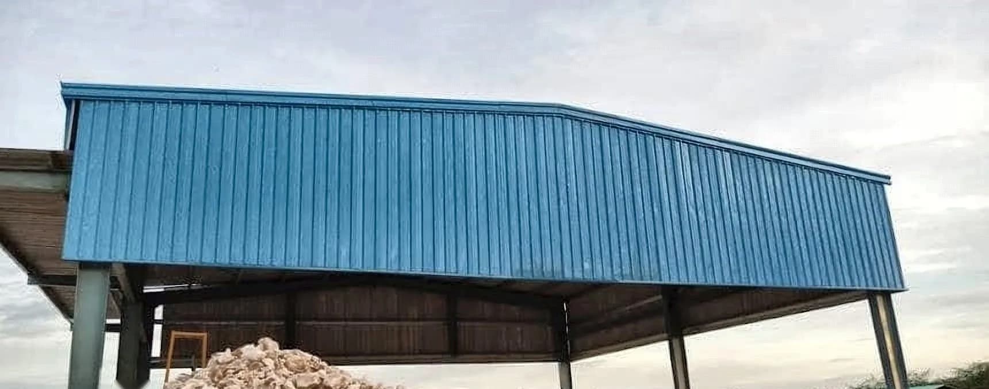
Pre-engineered buildings, warehouses, factories, roofing, structural steel, mezzanines, facades and open sheds.
Our Process
How every job runs
- 1
Consultation & Site Survey
We talk through what the building is for, then measure and assess the site — access, ground conditions, orientation and services.
- 2
Design & Engineering
Structural design to IS codes, followed by shop and erection drawings for your approval before anything is cut.
- 3
Fabrication
Members are cut, drilled, welded and surface-treated to the approved drawings, then marked for erection.
- 4
Erection & Installation
Steelwork is erected, aligned and bolted, then the sheeting, cladding and accessories are installed.
- 5
Quality Check & Handover
Alignment, bolts, welds and watertightness are checked, the site is cleared and the building is handed over.
Planning a warehouse, factory or shed? Let's build it right.
Tell us the span, the height and the site. We will come back with a clear, written quotation — no obligation.