Mezzanine Floors & Multi-storey Steel Structures
Extra floor area inside the building you already have — or a full multi-level steel structure.
A mezzanine is the cheapest floor area on a site: the roof and the walls already exist. We design mezzanine floors for the actual imposed load — storage, offices, light production — with the deck, the staircase and the handrails to match.
Where more than one full level is needed, we build multi-storey steel structures with composite or chequered-plate decking, on their own foundations or tied into an existing RCC frame.
What’s included
Typical applications
- Storage mezzanines inside warehouses
- Office and admin floors within a shed
- Two-level production buildings
- Utility and plant-room levels
Portfolio
Related projects
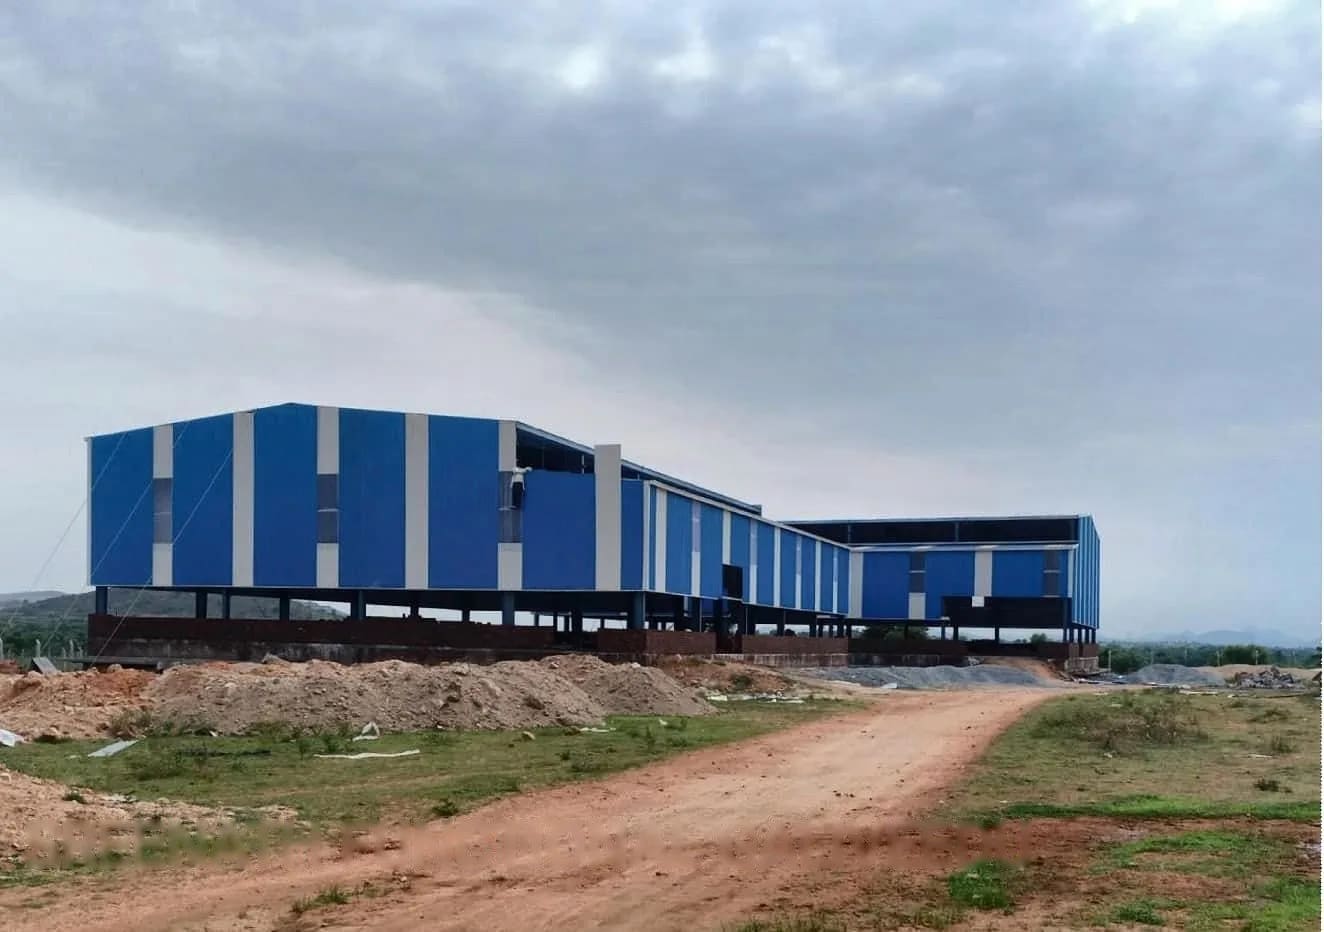
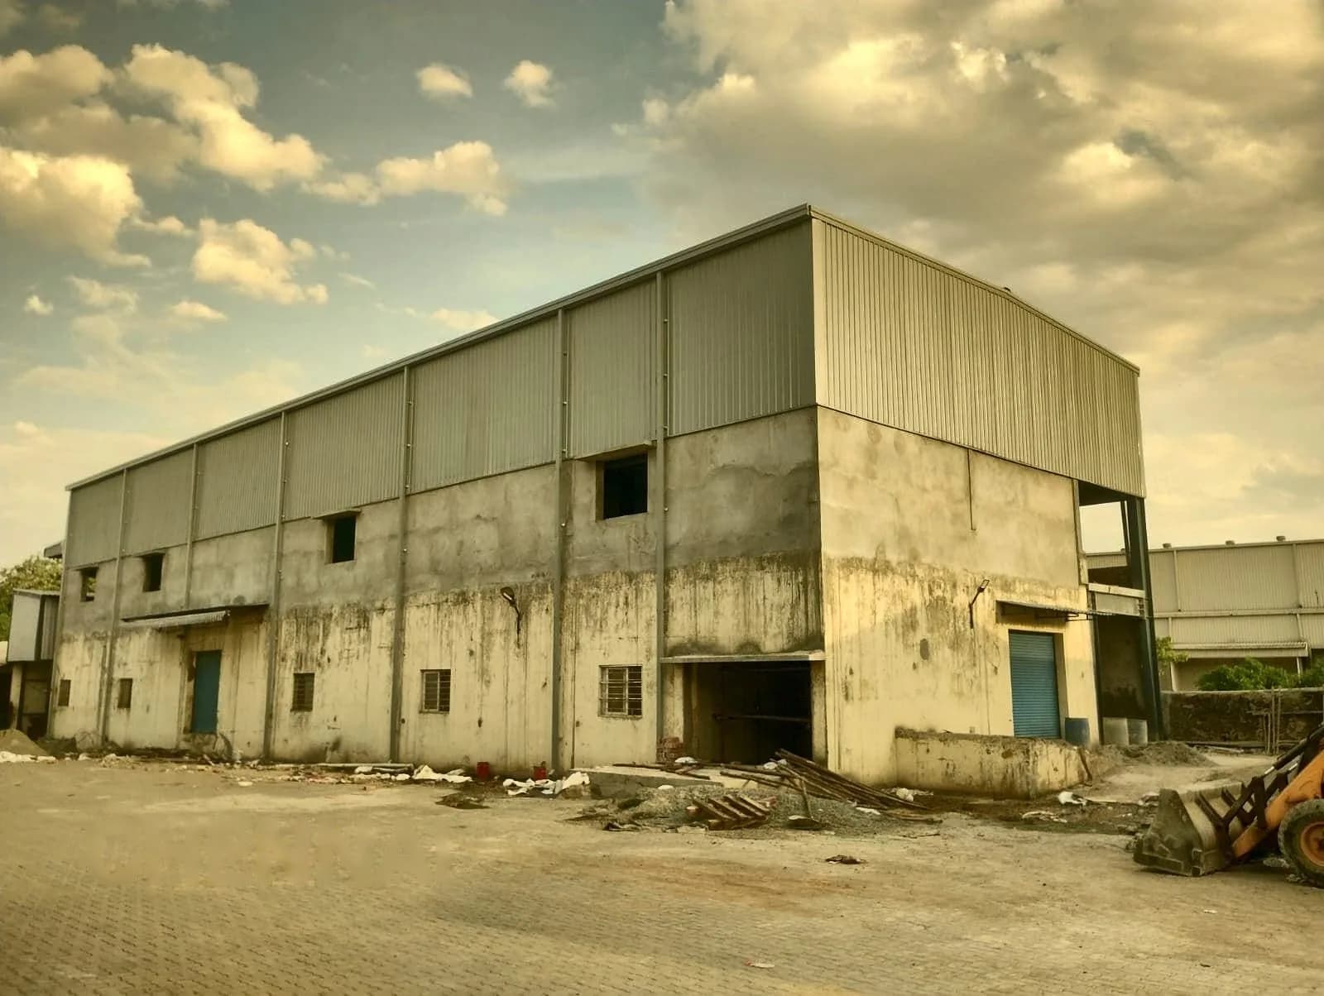
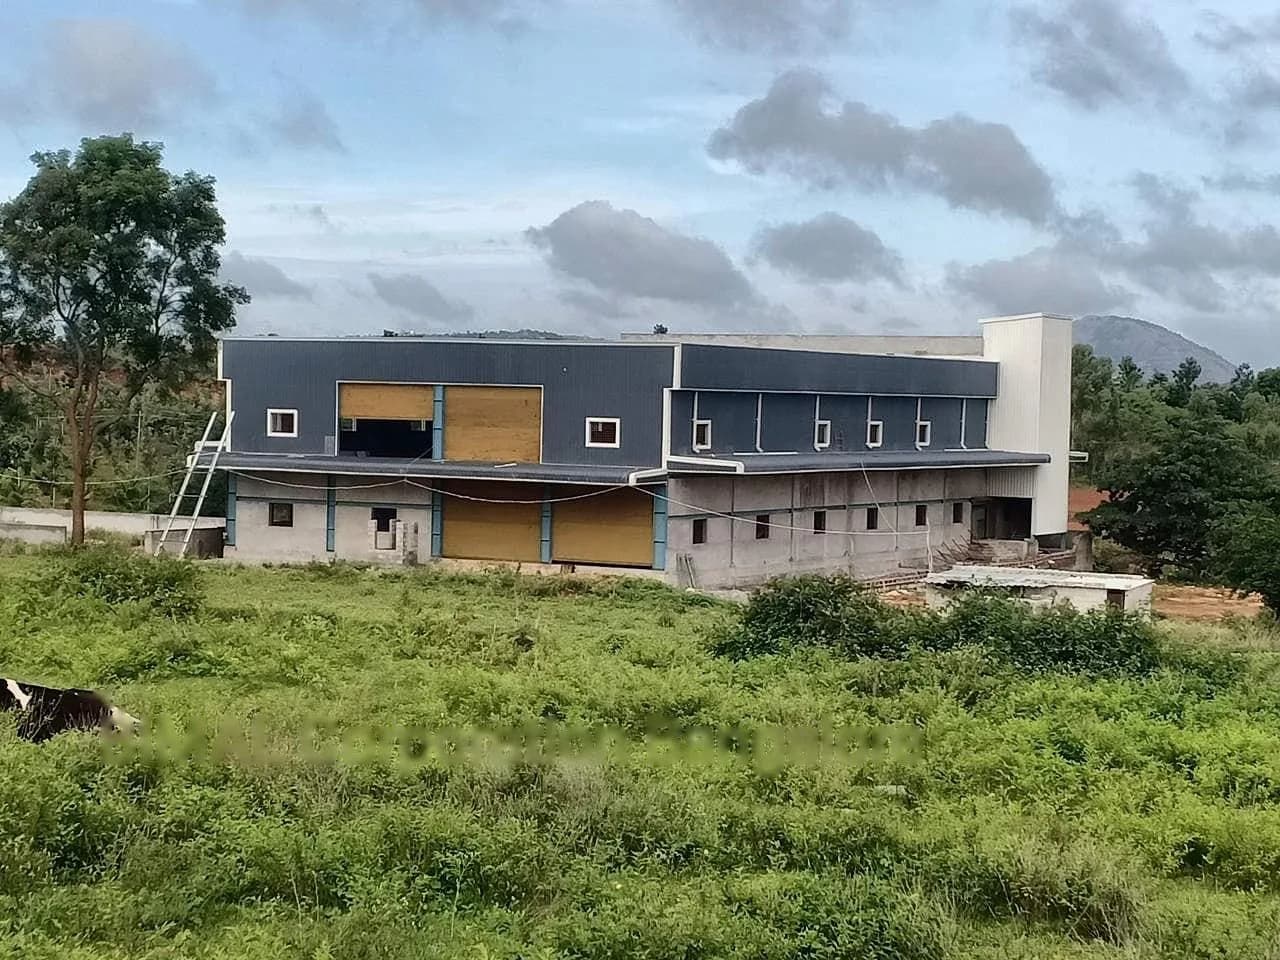
Buildings where we delivered mezzanine floors & multi-storey steel structures.
Our Process
How the work runs
- 1
Consultation & Site Survey
We talk through what the building is for, then measure and assess the site — access, ground conditions, orientation and services.
- 2
Design & Engineering
Structural design to IS codes, followed by shop and erection drawings for your approval before anything is cut.
- 3
Fabrication
Members are cut, drilled, welded and surface-treated to the approved drawings, then marked for erection.
- 4
Erection & Installation
Steelwork is erected, aligned and bolted, then the sheeting, cladding and accessories are installed.
- 5
Quality Check & Handover
Alignment, bolts, welds and watertightness are checked, the site is cleared and the building is handed over.
Planning a warehouse, factory or shed? Let's build it right.
Tell us the span, the height and the site. We will come back with a clear, written quotation — no obligation.