Structural Steel Fabrication & Erection
Fabrication and erection of columns, rafters, trusses, beams, platforms and supporting steelwork.
Structural steelwork is measured at the connections. Members cut square, holes where the drawing says they are, welds made to the right size and surfaces prepared before painting — that is what makes a frame go up cleanly and stay straight.
We fabricate and erect built-up and hot-rolled steelwork: columns, rafters, trusses, purlins, bracings, platforms, staircases, handrails and equipment supports, along with the anchor bolts and base plates that tie it all to the foundations.
What’s included
Typical applications
- Industrial plant structures
- Support steelwork for equipment and tanks
- Access platforms and technical floors
- Retrofits and structural strengthening
Portfolio
Related projects
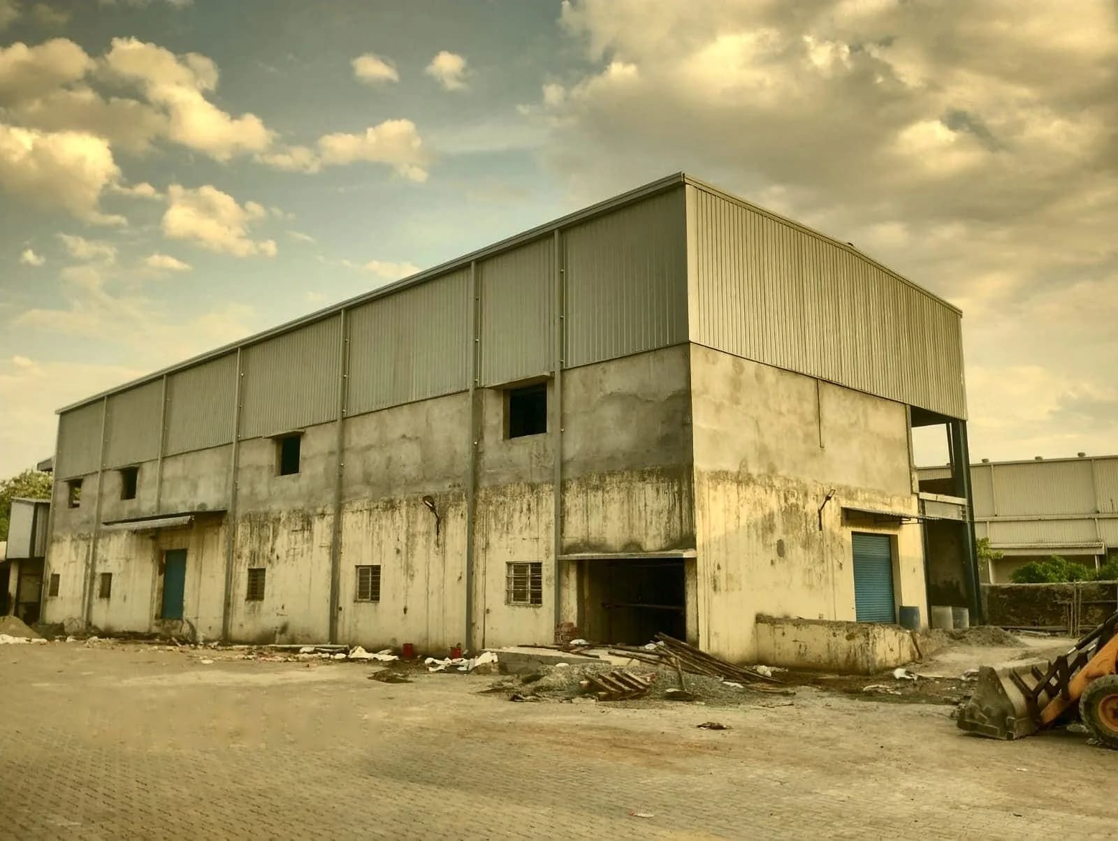
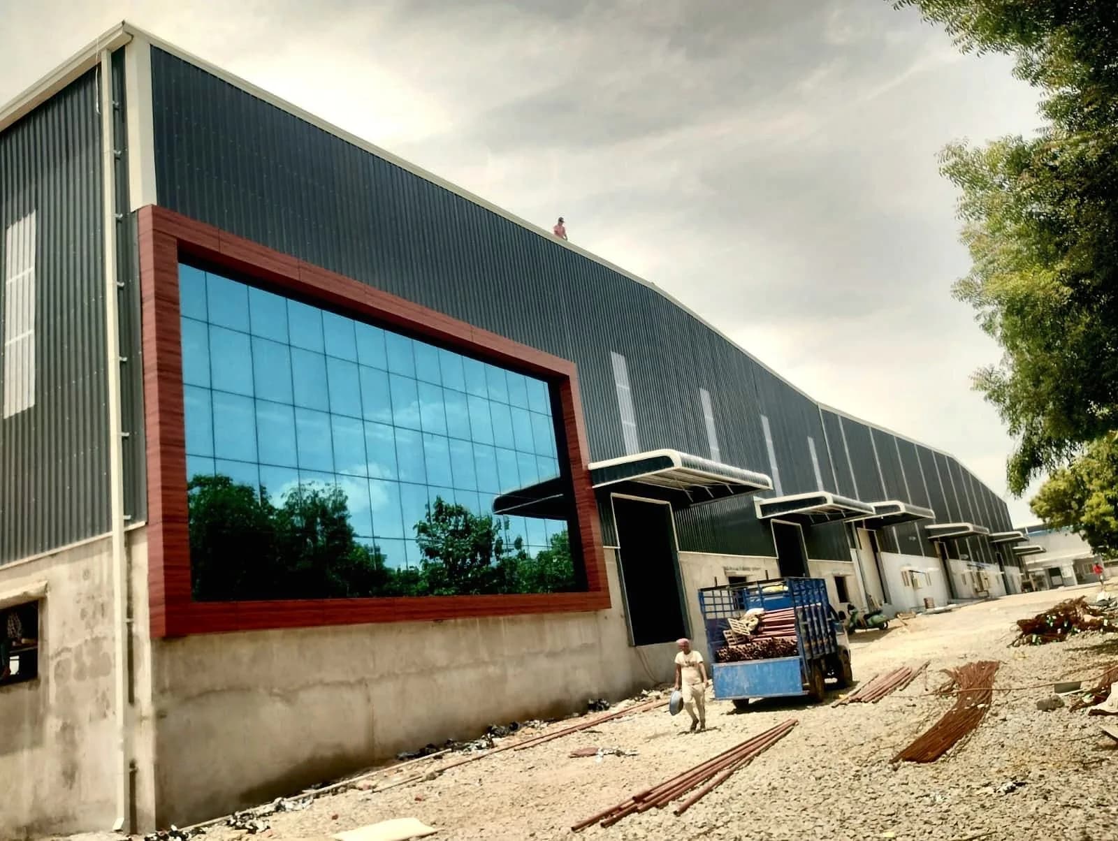
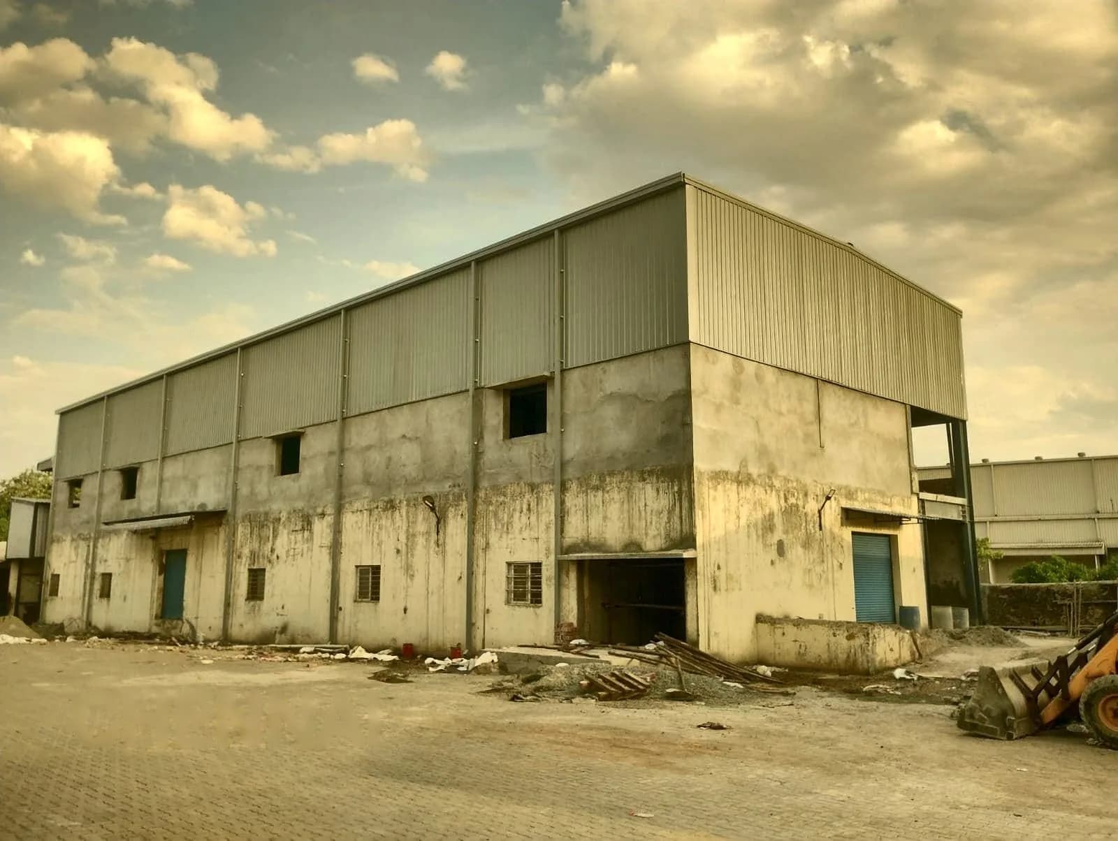
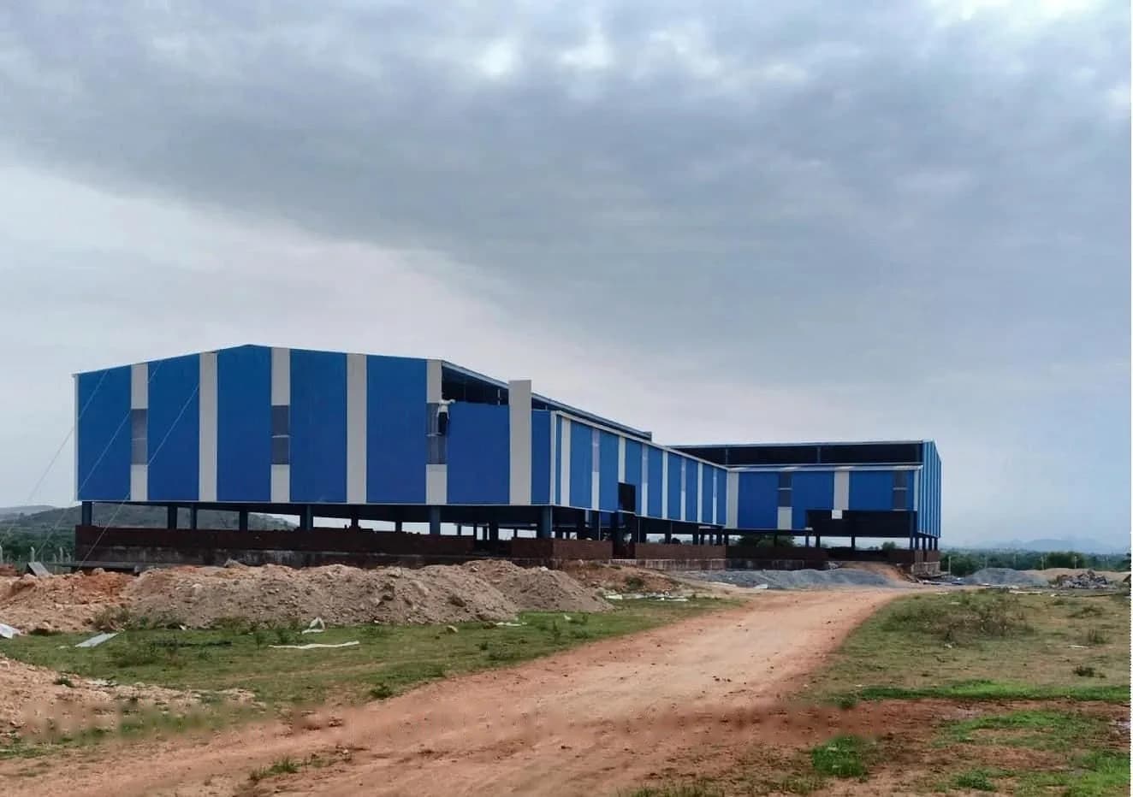
Buildings where we delivered structural steel fabrication & erection.
Our Process
How the work runs
- 1
Consultation & Site Survey
We talk through what the building is for, then measure and assess the site — access, ground conditions, orientation and services.
- 2
Design & Engineering
Structural design to IS codes, followed by shop and erection drawings for your approval before anything is cut.
- 3
Fabrication
Members are cut, drilled, welded and surface-treated to the approved drawings, then marked for erection.
- 4
Erection & Installation
Steelwork is erected, aligned and bolted, then the sheeting, cladding and accessories are installed.
- 5
Quality Check & Handover
Alignment, bolts, welds and watertightness are checked, the site is cleared and the building is handed over.
Planning a warehouse, factory or shed? Let's build it right.
Tell us the span, the height and the site. We will come back with a clear, written quotation — no obligation.