Facade, Glazing & ACP Cladding
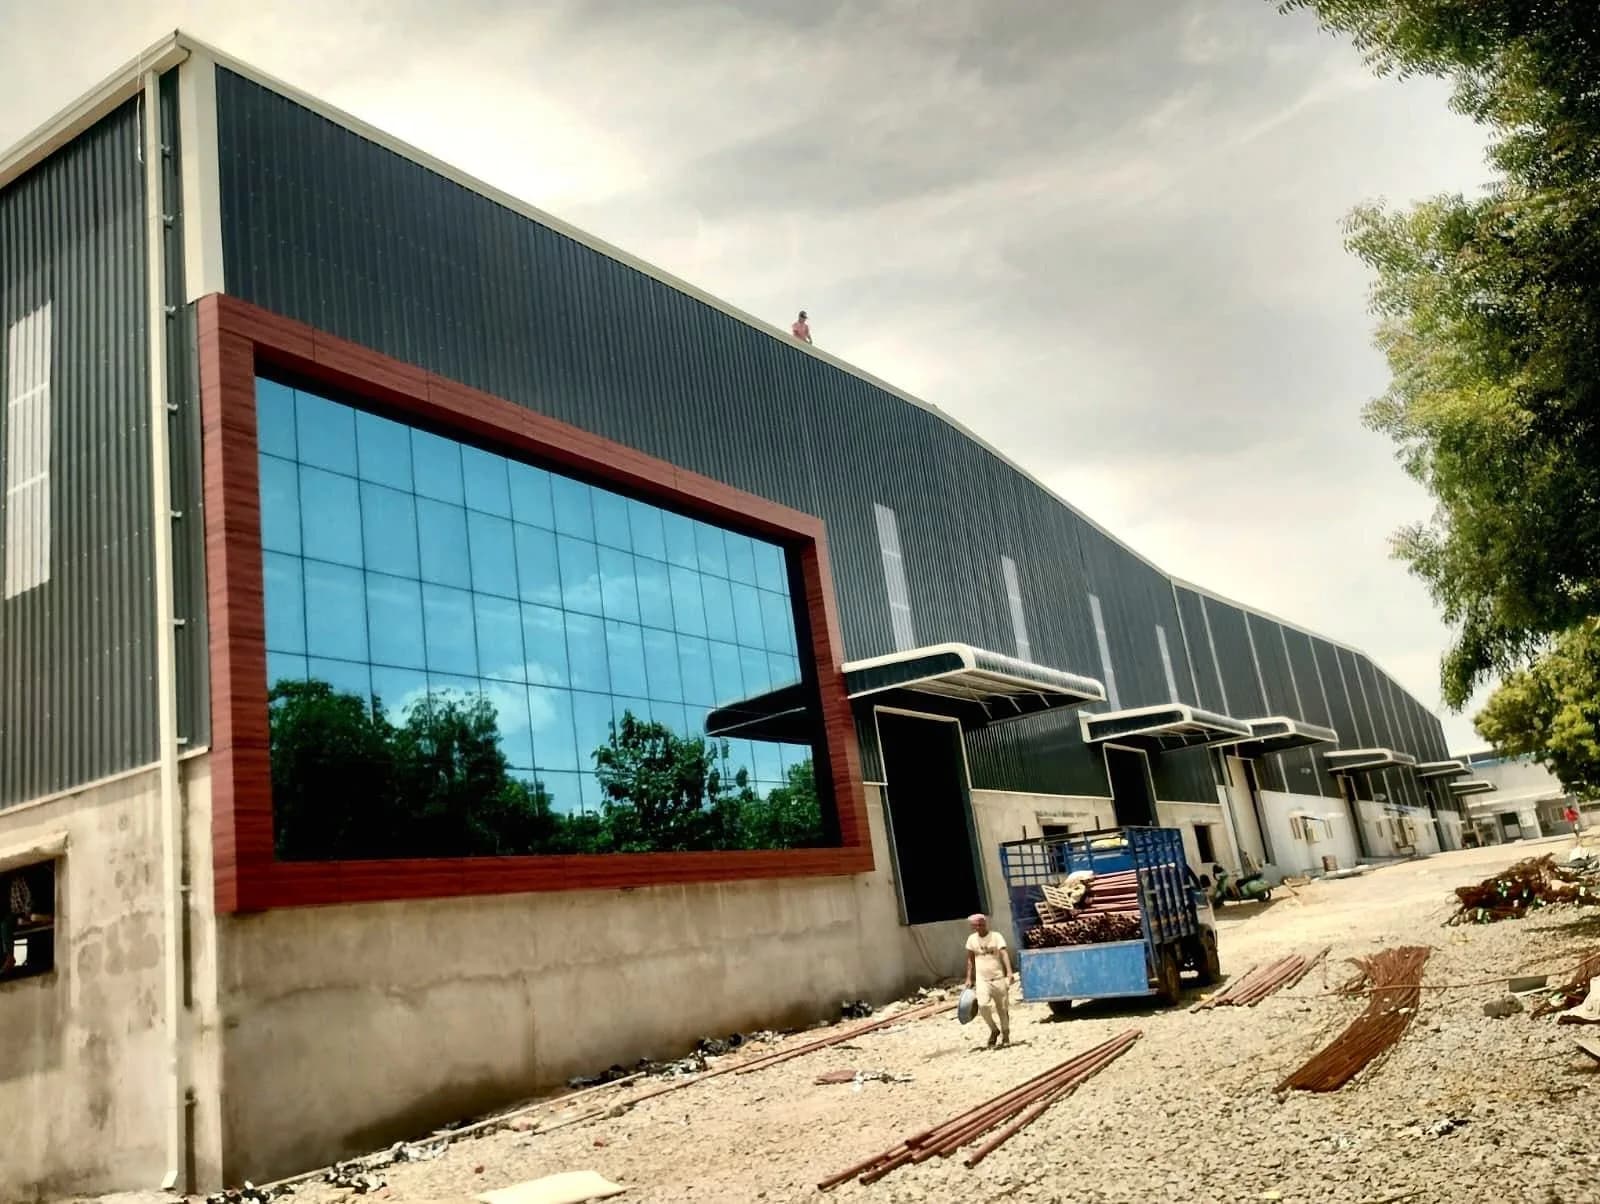
The elevation people actually see — structural glazing, ACP cladding and feature entrances.
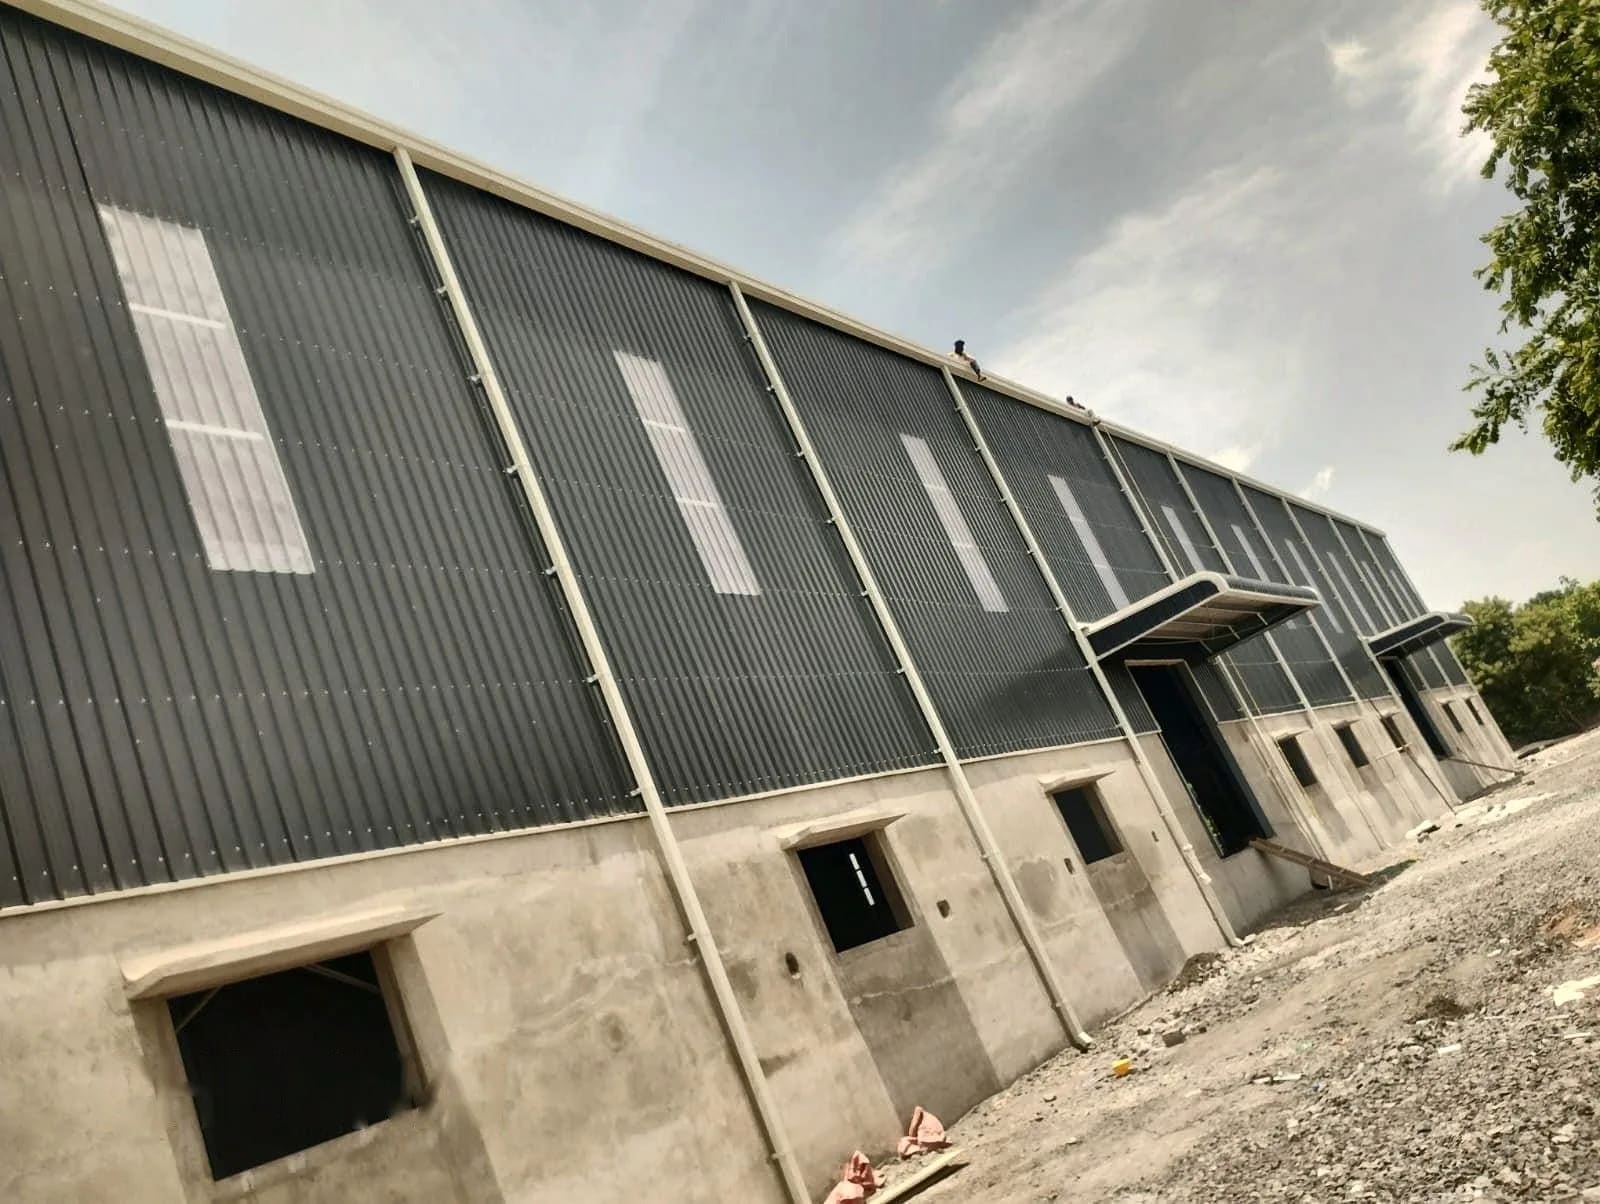
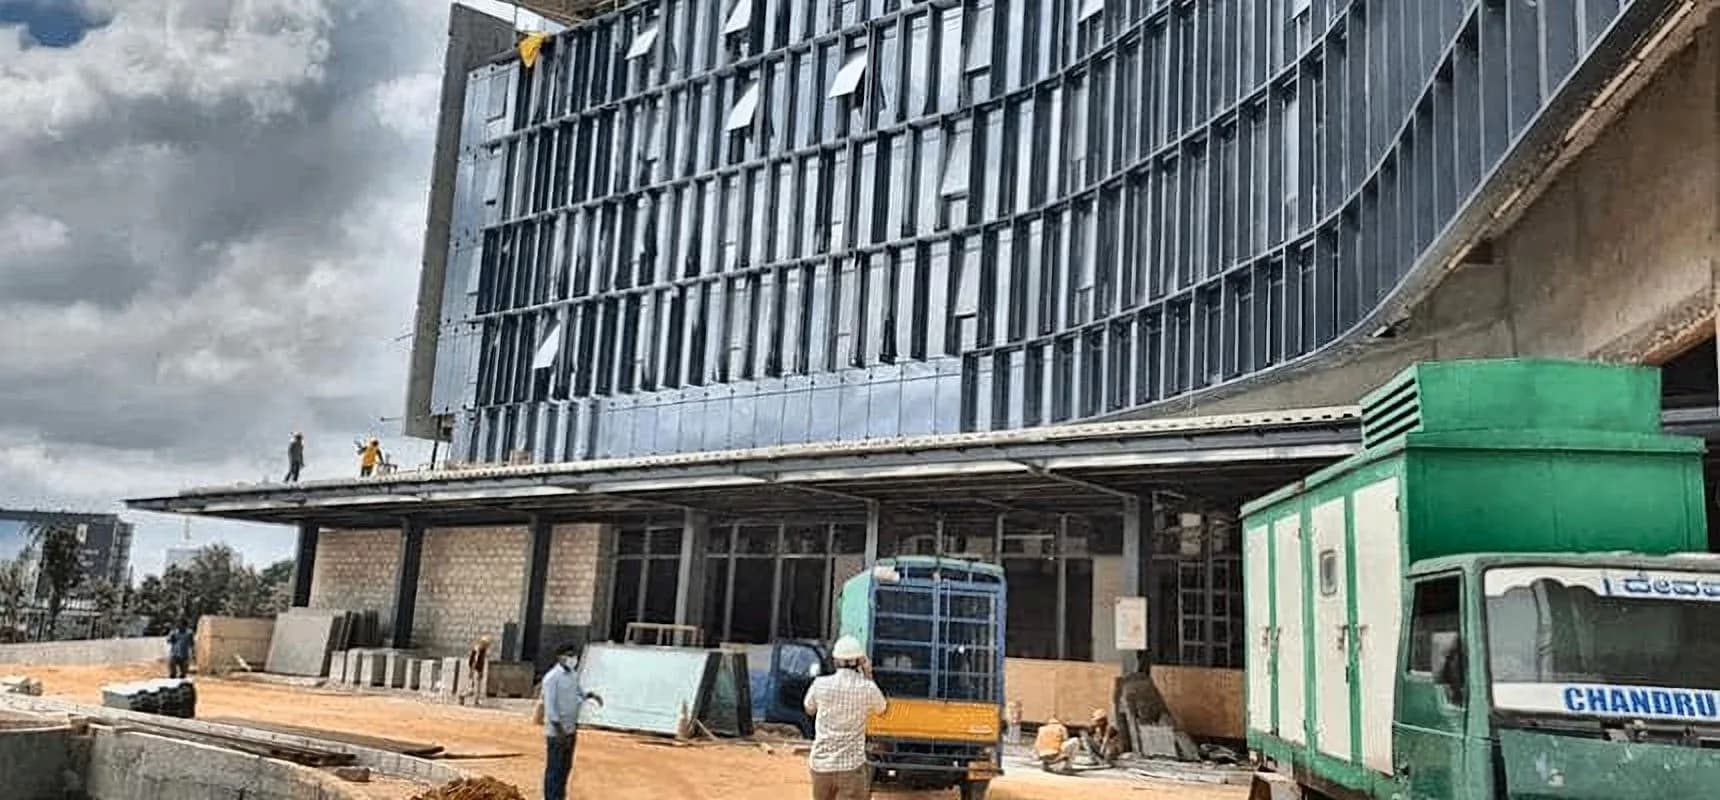
An industrial building still has a front door. Glazed facades, aluminium composite panel cladding and feature canopies turn a shed elevation into a building an office or a showroom can sit behind.
We carry out the supporting steelwork, the framing and the panel installation together, so the facade lines up with the structure instead of fighting it.
What’s included
Typical applications
- Office blocks attached to industrial buildings
- Showrooms and commercial frontages
- Reception and entrance elevations
- Building elevation upgrades
Portfolio
Related projects
Buildings where we delivered facade, glazing & acp cladding.
Our Process
How the work runs
- 1
Consultation & Site Survey
We talk through what the building is for, then measure and assess the site — access, ground conditions, orientation and services.
- 2
Design & Engineering
Structural design to IS codes, followed by shop and erection drawings for your approval before anything is cut.
- 3
Fabrication
Members are cut, drilled, welded and surface-treated to the approved drawings, then marked for erection.
- 4
Erection & Installation
Steelwork is erected, aligned and bolted, then the sheeting, cladding and accessories are installed.
- 5
Quality Check & Handover
Alignment, bolts, welds and watertightness are checked, the site is cleared and the building is handed over.
Planning a warehouse, factory or shed? Let's build it right.
Tell us the span, the height and the site. We will come back with a clear, written quotation — no obligation.