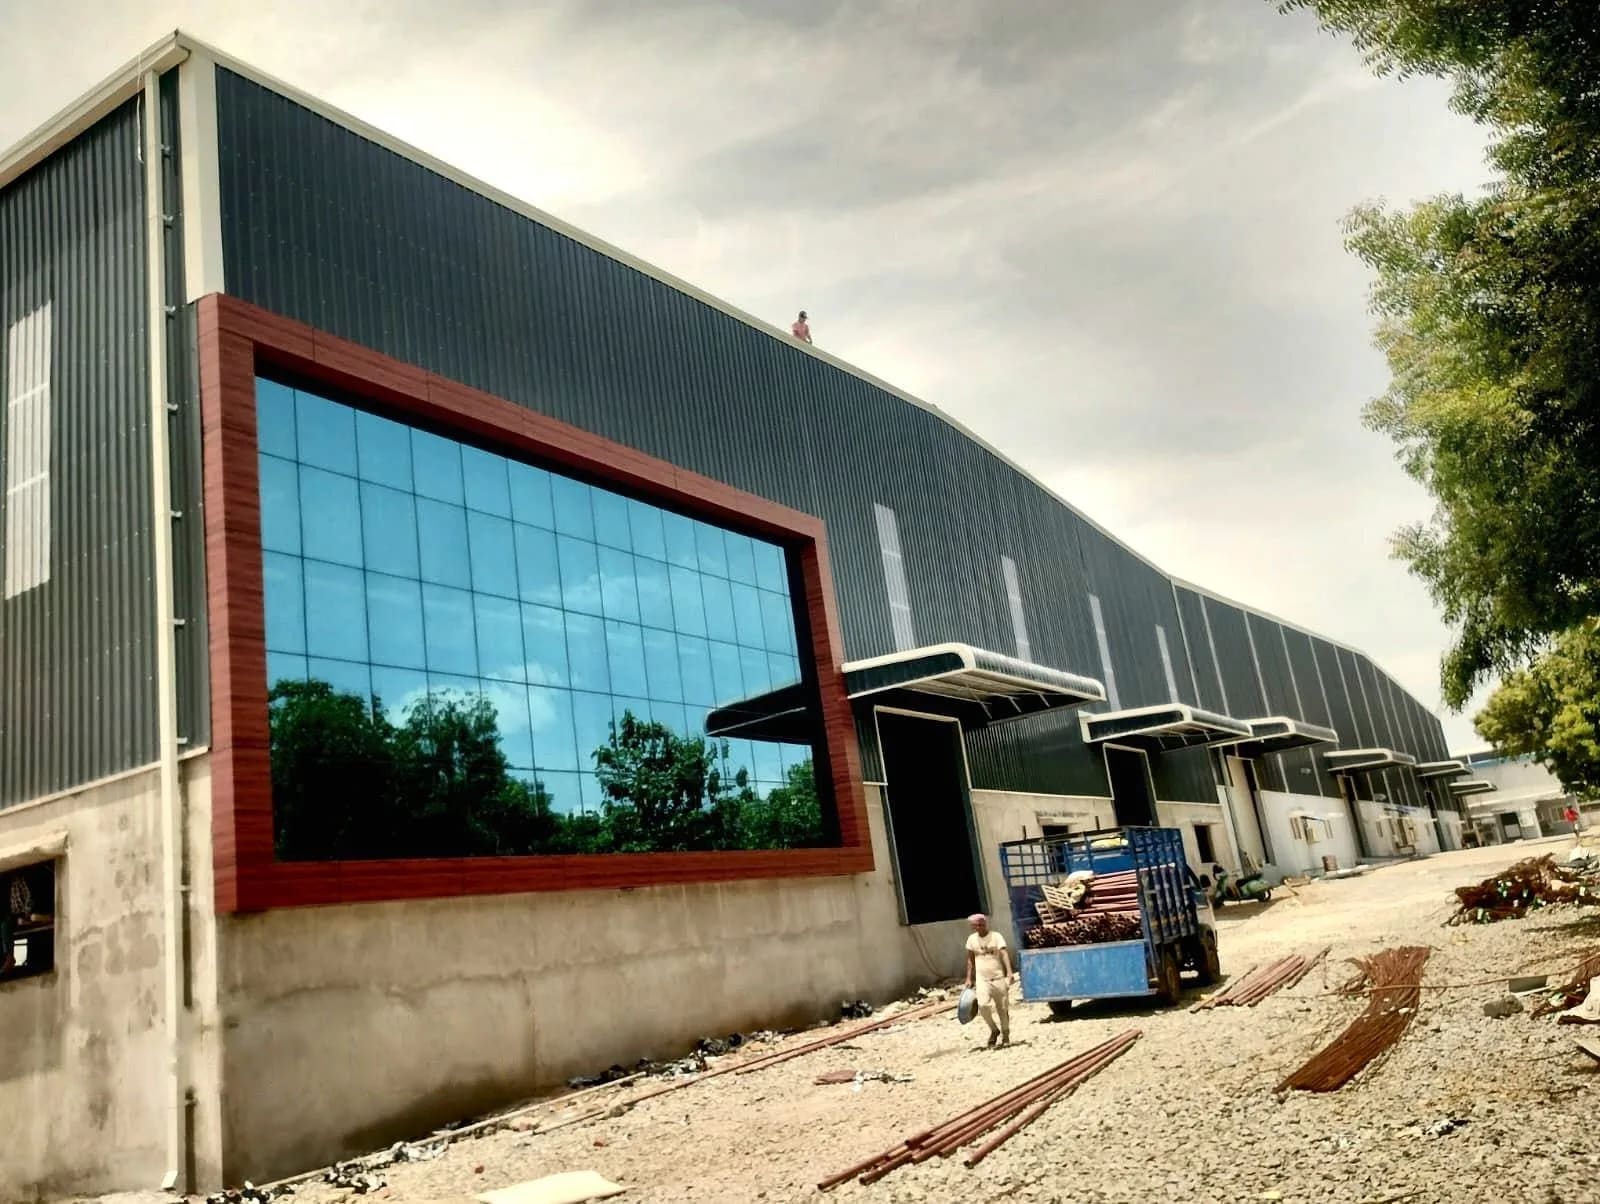
Pre-Engineered Buildings (PEB)
Complete pre-engineered steel buildings — designed, fabricated and erected by one accountable team.
A pre-engineered building is designed as a single system: the primary frame, the secondary members, the sheeting and the connections are all worked out together before a single component is cut. That is what makes a PEB quicker to put up and more predictable to price than a conventional structure.
KVK PEB Solutions handles the full cycle from Kadapa, Andhra Pradesh — site survey, structural design, shop drawings, fabrication, transport, erection and handover. Because the same team carries the job from drawing to handover, there is one point of responsibility for the programme and for the finished quality.
How a PEB is put together
Tapered or hot-rolled primary frames carry the load to the foundations. Cold-formed Z and C purlins and girts span between them. Colour-coated profiled sheets close the roof and walls, with insulation, skylights and ventilators added to suit the use of the building. Bracing, sag rods and flashings finish the system.
What’s included
Typical applications
- Factories and manufacturing plants
- Warehouses and distribution centres
- Cold storage and agro-processing units
- Workshops and service buildings
- Aircraft-type long-span structures
- Community and function halls
Common questions
Portfolio
Related projects
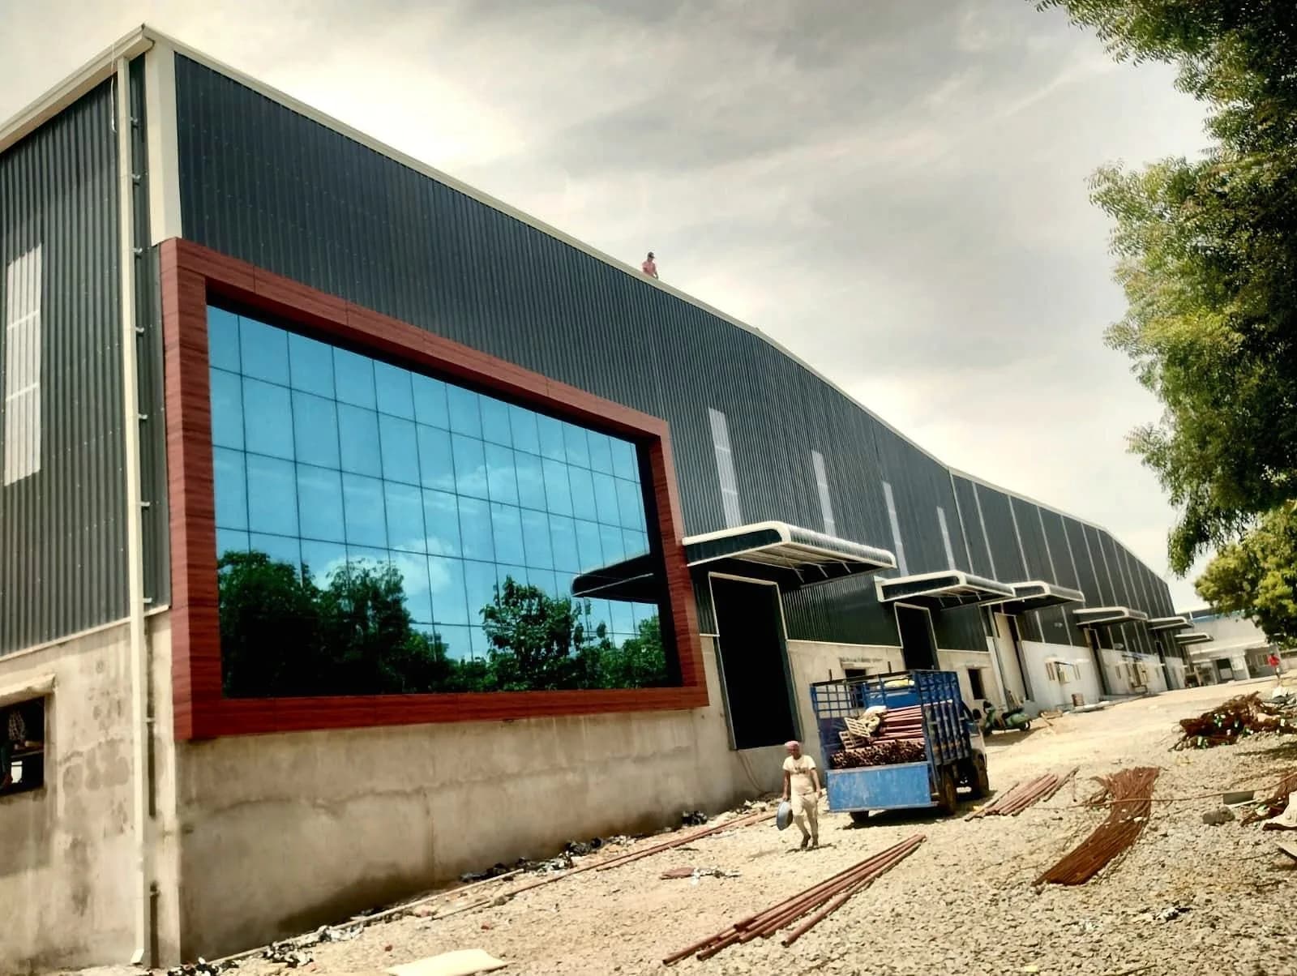
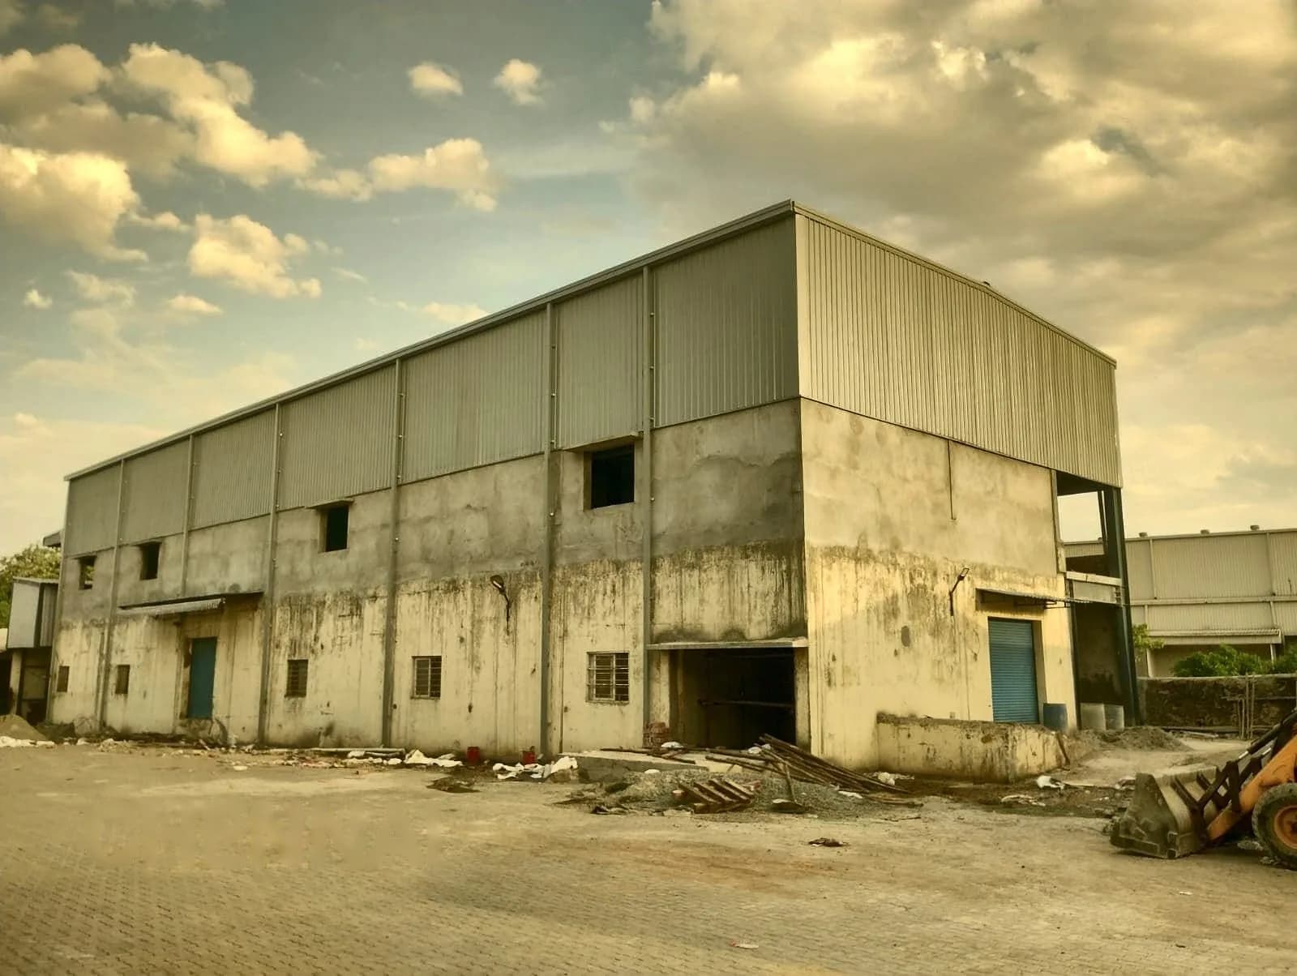
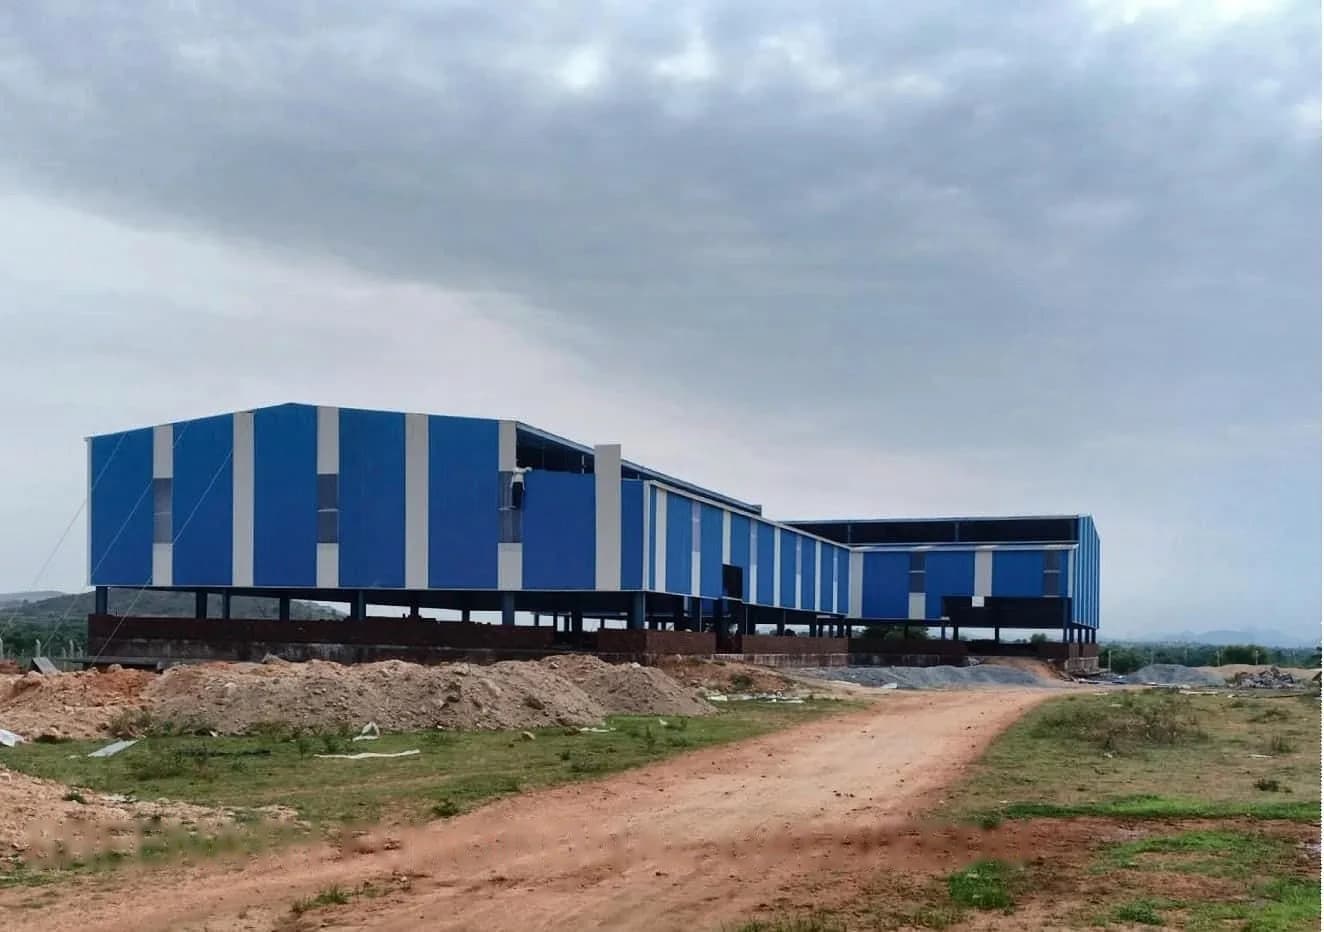
Buildings where we delivered pre-engineered buildings (peb).
Our Process
How the work runs
- 1
Consultation & Site Survey
We talk through what the building is for, then measure and assess the site — access, ground conditions, orientation and services.
- 2
Design & Engineering
Structural design to IS codes, followed by shop and erection drawings for your approval before anything is cut.
- 3
Fabrication
Members are cut, drilled, welded and surface-treated to the approved drawings, then marked for erection.
- 4
Erection & Installation
Steelwork is erected, aligned and bolted, then the sheeting, cladding and accessories are installed.
- 5
Quality Check & Handover
Alignment, bolts, welds and watertightness are checked, the site is cleared and the building is handed over.
Planning a warehouse, factory or shed? Let's build it right.
Tell us the span, the height and the site. We will come back with a clear, written quotation — no obligation.