Open Sheds, Canopies & Storage Structures
Open-sided sheds and canopies that keep material, vehicles and work areas out of the sun and rain.
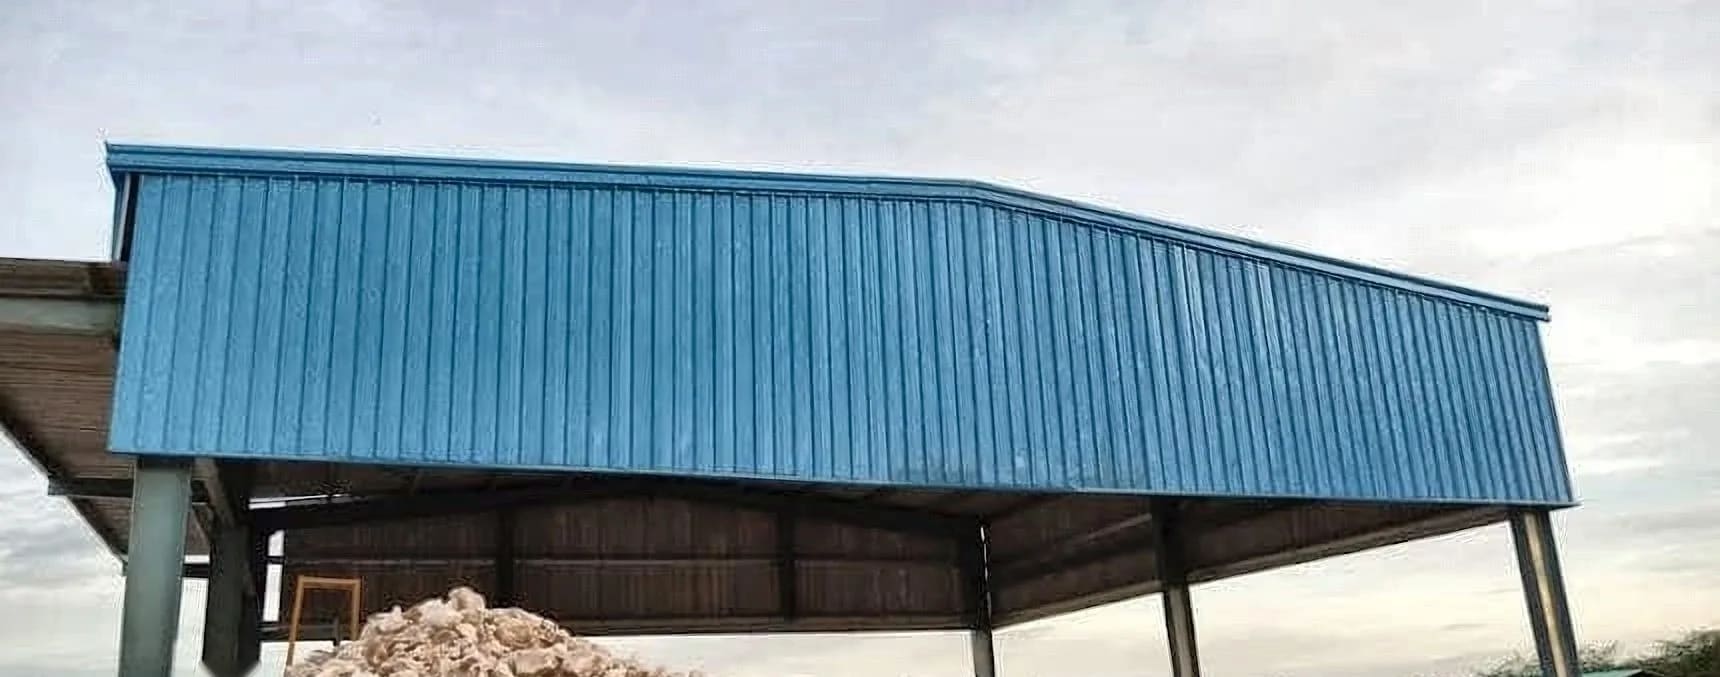
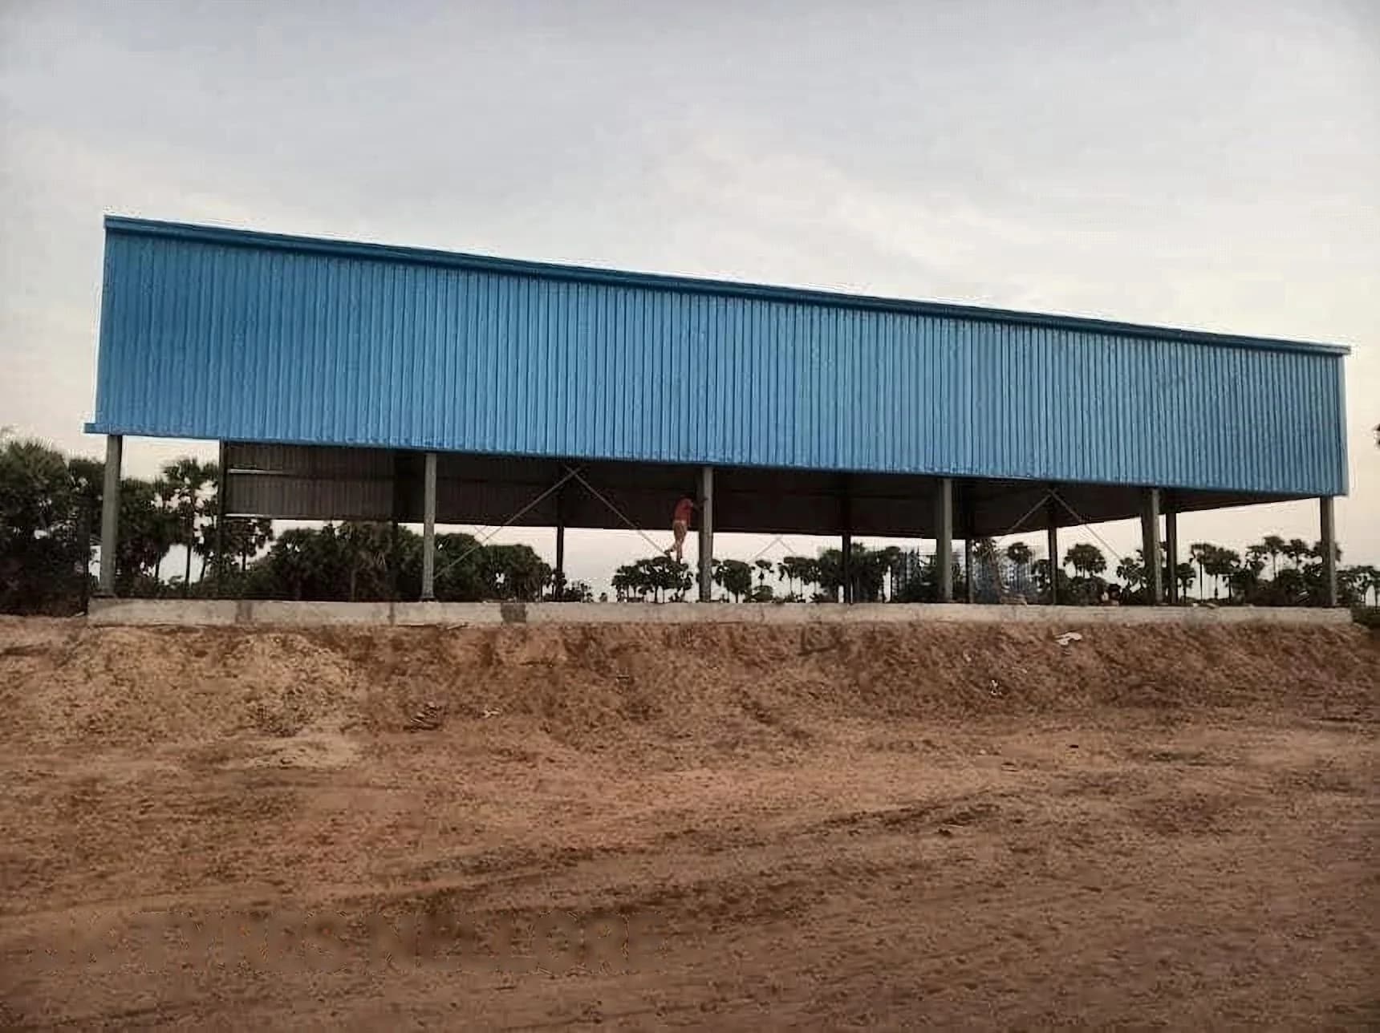
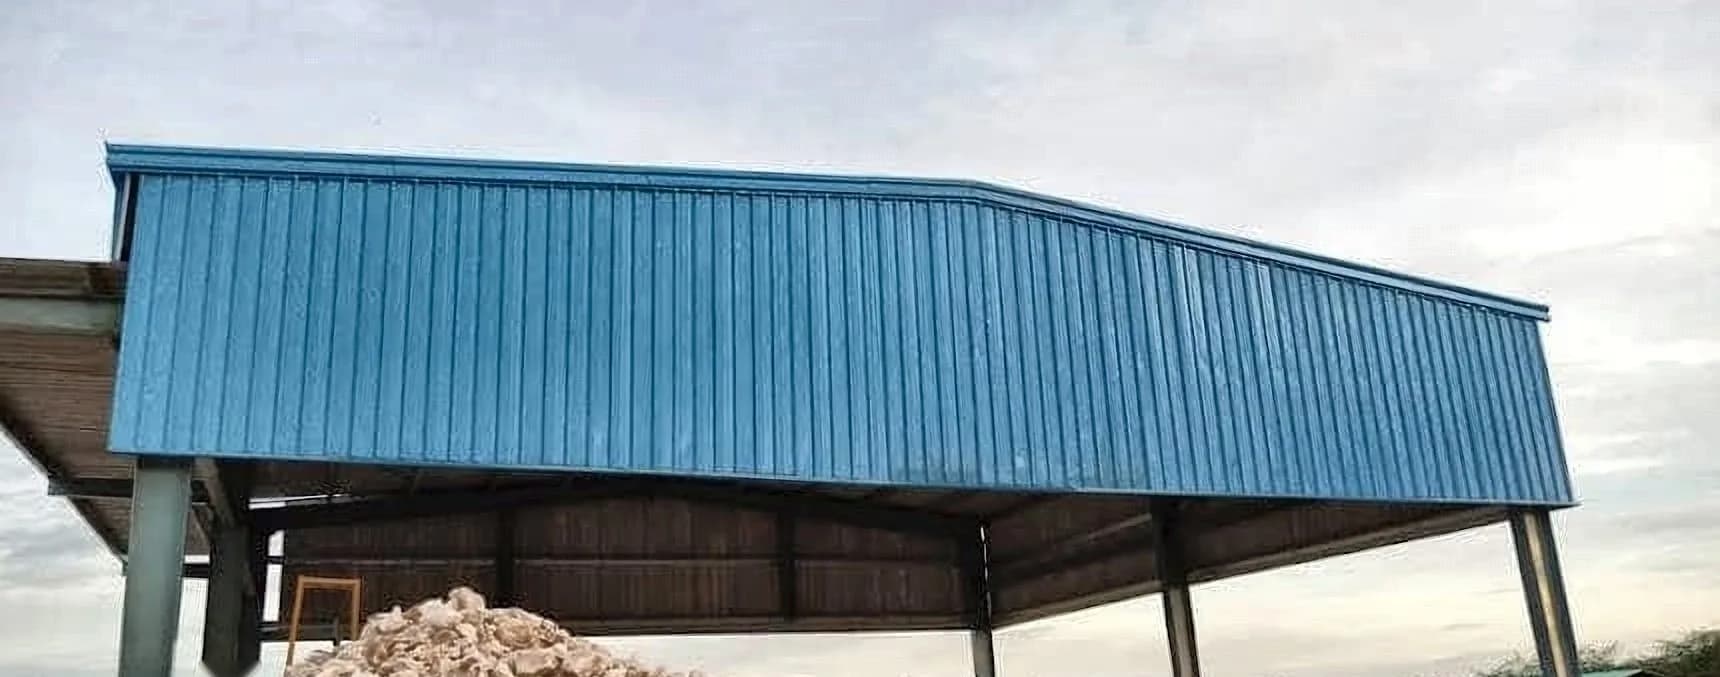
Not everything needs four walls. Open-sided sheds cover material stacks, loading areas, vehicle parking and outdoor work bays while leaving them fully accessible from every side.
These are simple structures, but the wind loading on an open shed is not simple — the roof has pressure on both faces. We design the framing and the holding-down arrangement for that, rather than treating it as a clad building with the walls left off.
What’s included
Typical applications
- Material and raw-stock storage yards
- Loading, unloading and dispatch bays
- Vehicle and equipment parking
- Covered work and assembly areas
- Weighbridge and gate canopies
Portfolio
Related projects
Buildings where we delivered open sheds, canopies & storage structures.
Our Process
How the work runs
- 1
Consultation & Site Survey
We talk through what the building is for, then measure and assess the site — access, ground conditions, orientation and services.
- 2
Design & Engineering
Structural design to IS codes, followed by shop and erection drawings for your approval before anything is cut.
- 3
Fabrication
Members are cut, drilled, welded and surface-treated to the approved drawings, then marked for erection.
- 4
Erection & Installation
Steelwork is erected, aligned and bolted, then the sheeting, cladding and accessories are installed.
- 5
Quality Check & Handover
Alignment, bolts, welds and watertightness are checked, the site is cleared and the building is handed over.
Planning a warehouse, factory or shed? Let's build it right.
Tell us the span, the height and the site. We will come back with a clear, written quotation — no obligation.