Factory & Manufacturing Buildings
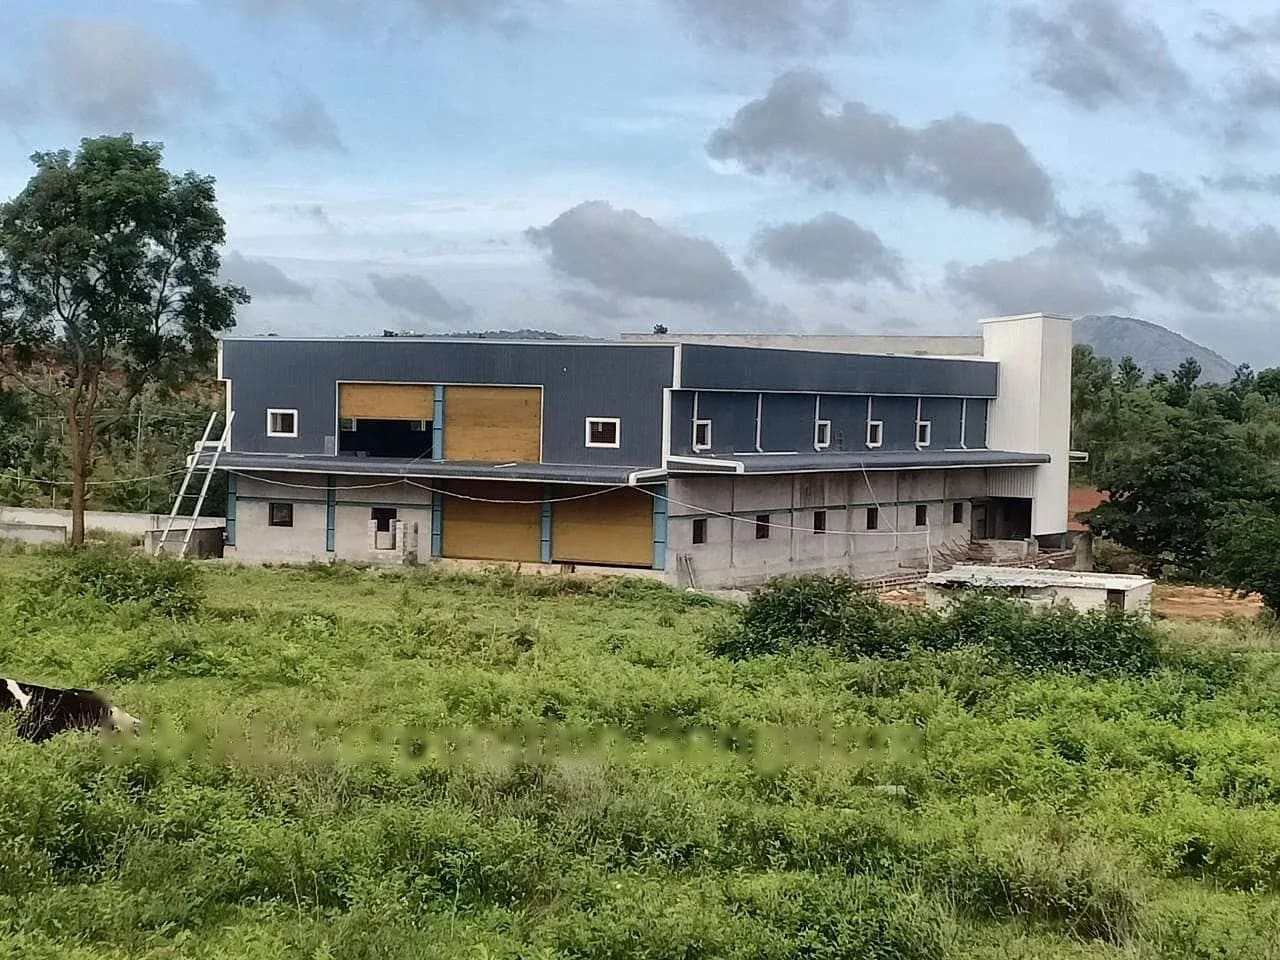
Production buildings designed around the machinery, the crane loads and the way people move.
A factory building has to suit the process inside it. Crane capacity, machine foundations, headroom under the hook, natural light, ventilation and the routes for material and people all change the structure.
We design and build manufacturing buildings that take those loads properly — including gantry crane runways, mezzanine office bays and multi-bay layouts where production lines need to sit side by side.
What’s included
Typical applications
- Engineering and fabrication units
- Automotive and component manufacturing
- Textile and garment units
- Food and beverage processing
- Plastics, packaging and printing plants
Our Process
How the work runs
- 1
Consultation & Site Survey
We talk through what the building is for, then measure and assess the site — access, ground conditions, orientation and services.
- 2
Design & Engineering
Structural design to IS codes, followed by shop and erection drawings for your approval before anything is cut.
- 3
Fabrication
Members are cut, drilled, welded and surface-treated to the approved drawings, then marked for erection.
- 4
Erection & Installation
Steelwork is erected, aligned and bolted, then the sheeting, cladding and accessories are installed.
- 5
Quality Check & Handover
Alignment, bolts, welds and watertightness are checked, the site is cleared and the building is handed over.
Planning a warehouse, factory or shed? Let's build it right.
Tell us the span, the height and the site. We will come back with a clear, written quotation — no obligation.